
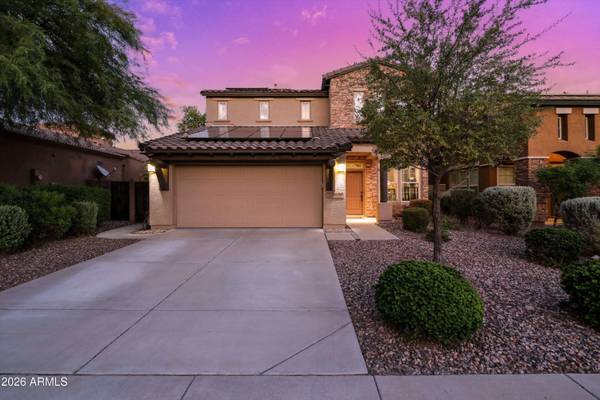
31089 N 136TH Drive
Peoria, AZ 85383
- 5 Beds
- 3 Baths Full Baths: 3
- 2,751 SqFt
- 5,760 Lot Size
- 2007 Year Built
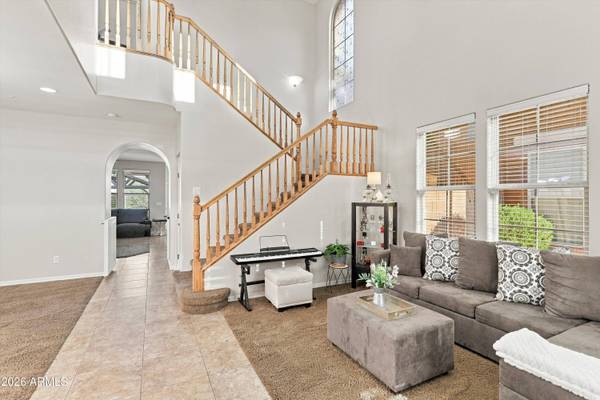
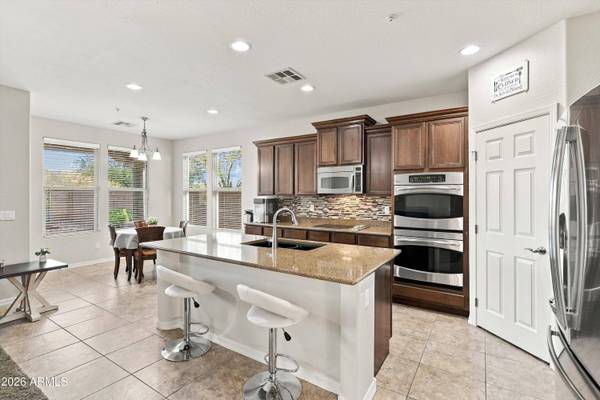
The bright, open floor plan provides plenty of flexibility for everyday living, entertaining, visiting guests or multi-generational needs. The kitchen features GRANITE COUNTERTOPS, an updated tile backsplash, a large center island, pantry, recessed lighting and abundant cabinetry, all opening to the comfortable family room with a custom accent wall.
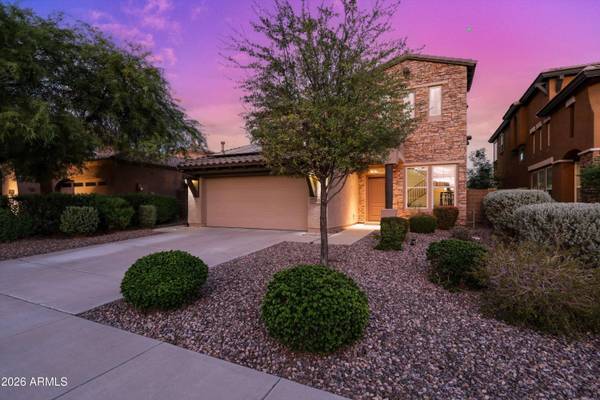
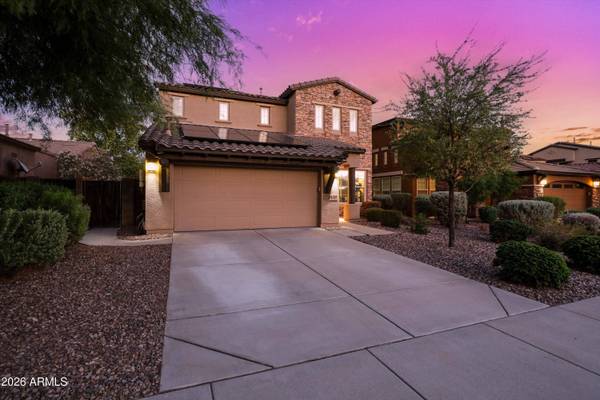
NUMEROUS IMPROVEMENTS reflect the care invested in the home, including REFRESHED downstair and upstairs BATHROOMS, updated interior paint, a TANKLESS WATER HEATER, water softener, upgraded garage door components and a finished garage floor. The owned solar panels provide valuable energy savings and long-term efficiency.
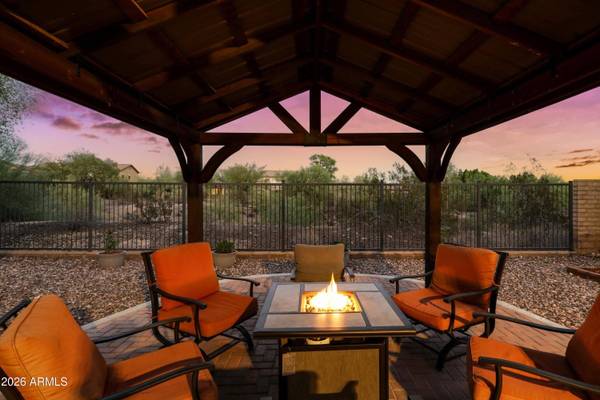
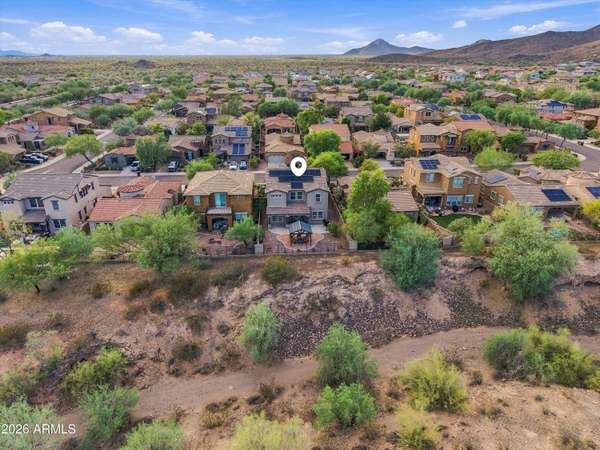
Outside, the low-maintenance backyard takes full advantage of the PREMIUM VIEW LOT with an extended patio, gazebo and open wash backdrop. With 5 BEDROOMS, 3 FULL BATHROOMS, extensive improvements and outstanding value per square foot, this move-in-ready home delivers the space, flexibility and privacy buyers are looking for. The community of Vistancia is a master-planned development that includes beautiful homes, parks, pools & hiking trails, award winning community centers & golf courses, commercial & retail shops, along with incredible rolling hills & desert landscape all around! The future 320-acre 5 North at Vistancia commercial core is coming soon, home to the new ALA K-12 charter school. Vistancia has ranked as the #1 Master Planned Community in AZ for 13 years in a row (2013-2025)! Resort-style living at its best. Come & see why!
VIRTUAL TOUR
GALLERY
PROPERTY DETAIL
Key Details
Property Type Single Family Home
Sub Type Single Family Residence
Listing Status Active
Purchase Type For Sale
Square Footage 2, 751 sqft
Price per Sqft $199
Subdivision Vistancia Village
MLS Listing ID 7083880
Style Spanish
Bedrooms 5
Full Baths 3
HOA Fees $372/qua
HOA Y/N Yes
Year Built 2007
Annual Tax Amount $2,616
Tax Year 2025
Lot Size 5,760 Sqft
Acres 0.13
Property Sub-Type Single Family Residence
Source Arizona Regional Multiple Listing Service (ARMLS)
Location
State AZ
County Maricopa
Community Vistancia Village
Area Maricopa
Direction West on Happy Valley. Go past Loop 303. Continue on Vistancia Blvd. Turn Left on Lone Mountain Rd. Right on 137th Drive. Right on Chaparosa Way. Home is on the left.
Rooms
Other Rooms Loft
Master Bathroom Double Sink
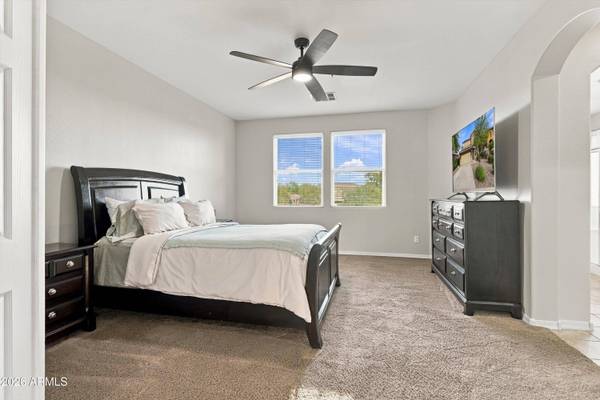
Master Bedroom Upstairs
Den/Bedroom Plus 6
Separate Den/Office N
Building
Lot Description Adjacent to Wash, Sprinklers In Rear, Sprinklers In Front, Desert Front, Gravel/Stone Front, Gravel/Stone Back, Auto Timer H2O Front, Auto Timer H2O Back, Irrigation Front, Irrigation Back
Story 2
Builder Name Ashton Woods
Sewer Public Sewer
Water Public
Architectural Style Spanish
New Construction No
Interior
Interior Features Walk-in Pantry, High Speed Internet, Granite Counters, Double Vanity, Upstairs, Eat-in Kitchen, Vaulted Ceiling(s), Kitchen Island, Full Bth Master Bdrm, Separate Shwr & Tub
Heating Natural Gas
Cooling Central Air, Ceiling Fan(s), Programmable Thmstat
Flooring Carpet, Tile
Fireplace No
Window Features Dual Pane,Tinted Windows,Vinyl Frame
Appliance Water Softener Owned, Built-in Microwave, Dishwasher, Disposal, Electric Cooktop
SPA None
Laundry Upstairs Laundry, Inside, Wshr/Dry HookUp Only
Exterior
Parking Features Direct Access
Garage Spaces 2.0
Garage Description 2.0
Fence Block, Wrought Iron
Landscape Description Irrigation Back, Irrigation Front
Community Features Pool, Racquetball, Golf, Tennis Court(s), Playground, Biking/Walking Path
Utilities Available APS
View Mountain(s)
Roof Type Tile,Concrete
Porch Covered Patio(s), Patio
Total Parking Spaces 2
Private Pool No
Schools
Elementary Schools Lake Pleasant Elementary
Middle Schools Lake Pleasant Elementary
High Schools Liberty High School
School District Peoria Unified School District
Others
HOA Name Village of Vistancia
HOA Fee Include Maintenance Grounds
Senior Community No
Tax ID 503-52-797
Ownership Fee Simple
Acceptable Financing Cash, Conventional, FHA, VA Loan
Horse Property N
Disclosures Agency Discl Req, Seller Discl Avail
Possession Close Of Escrow
Listing Terms Cash, Conventional, FHA, VA Loan
Virtual Tour https://www.zillow.com/view-imx/6213cf1c-9117-4859-8f99-bd38cf07dc07?setAttribution=mls&wl=true&initialViewType=pano&utm_source=dashboard
SIMILAR HOMES FOR SALE
Check for similar Single Family Homes at price around $549,000 in Peoria,AZ

Active
$525,000
32186 N 132ND Drive, Peoria, AZ 85383
Listed by Suzanne Spoon of West USA Realty4 Beds 2 Baths 2,233 SqFt
Active
$500,000
10037 W CASHMAN Drive, Peoria, AZ 85383
Listed by William Lehman of Fathom Realty Elite3 Beds 2 Baths 1,742 SqFt
Active
$819,000
13635 W Crabapple Drive, Peoria, AZ 85383
Listed by Jason D Harris of Scott Homes Realty3 Beds 2.5 Baths 2,744 SqFt
CONTACT
