
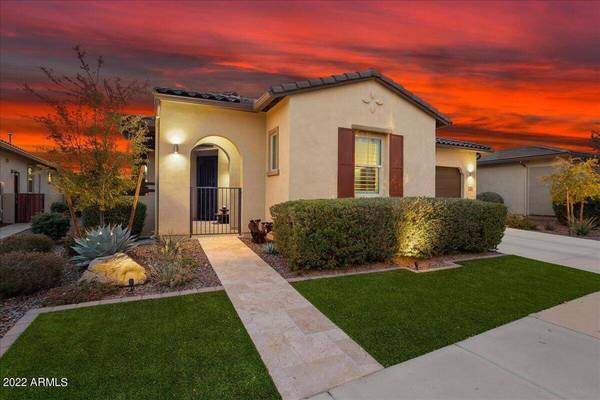
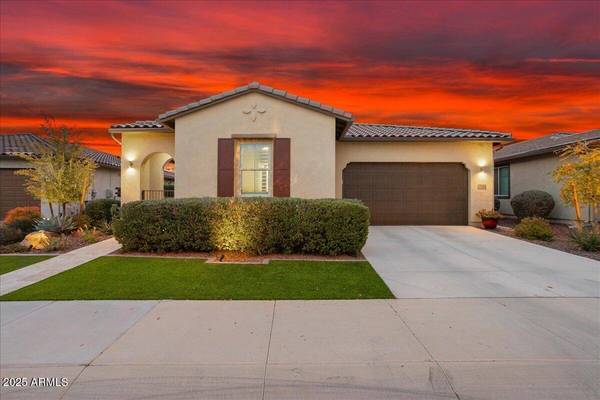
29344 N 132ND Lane
Peoria, AZ 85383
- 2 Beds
- 2.5 Baths Full Baths: 2 Half Baths: 1
- 2,329 SqFt
- 7,183 Lot Size
- 2019 Year Built
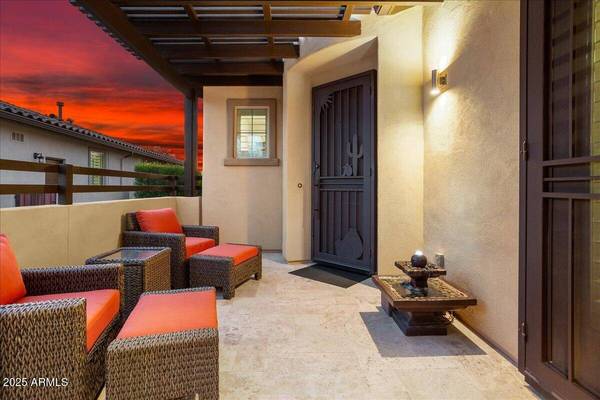
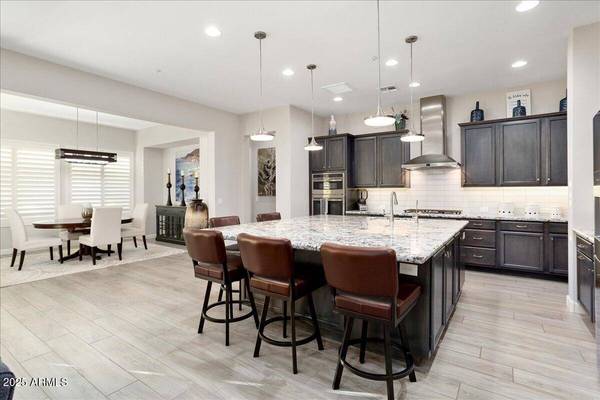
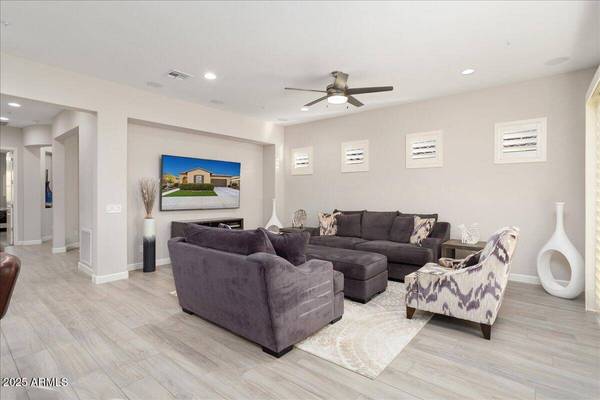
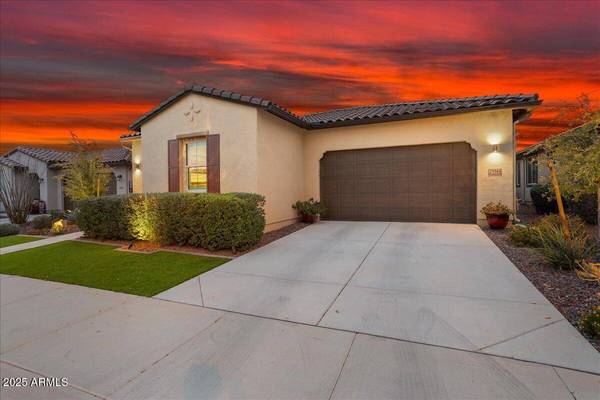
Step through the travertine-tiled courtyard into a light-filled interior enhanced by 10-foot ceilings and dramatic 8-foot doors. At the center of the home, an oversized kitchen island provides generous space for preparing meals, gathering with friends or enjoying casual dining. The kitchen also features stainless steel appliances, a gas cooktop, pull-out cabinet drawers & abundant storage. An open connection to the great room and formal dining area makes the entire space feel comfortable and welcoming.
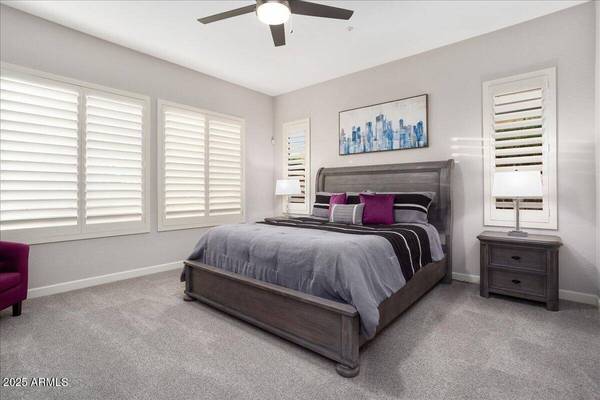
Privacy is thoughtfully built into the floor plan. The owner's retreat is tucked away with dual vanities, a dedicated makeup station, soaking tub, separate shower and private water closet. The second en-suite is positioned separately and includes a full bathroom plus its own exterior entrance, making it especially well suited for visiting family, extended-stay guests or a quiet workspace.
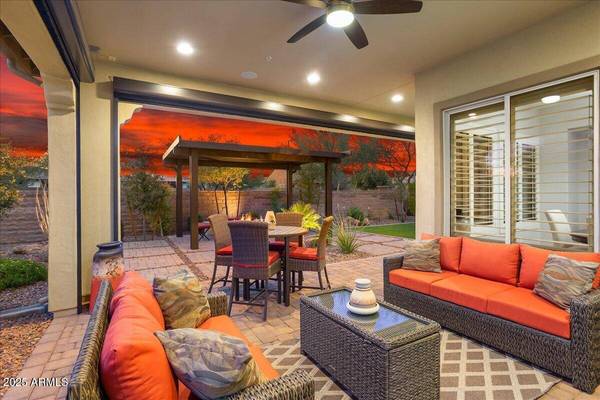
The backyard is designed to function as an extension of the home. Automatic motorized screens enclose the covered patio to help reduce direct sun and keep insects out, allowing the sliding door to remain open when the weather is right. A ceiling fan adds comfort, while a built-in BBQ, firepit with built-in seating, pergola, surround sound, pavers, synthetic grass and mature landscaping create an inviting setting for relaxing or entertaining.
Life at Trilogy at Vistancia includes access to two clubhouses, fitness centers, swimming, pickleball, tennis, bocce ball, golf and a variety of social and recreational opportunities. Vistancia's parks, trails, desert scenery, shopping and dining are also close by. The complete list of seller and builder upgrades is available in the Documents tab.
VIRTUAL TOUR
GALLERY
PROPERTY DETAIL
Key Details
Property Type Single Family Home
Sub Type Single Family Residence
Listing Status Active
Purchase Type For Sale
Square Footage 2, 329 sqft
Price per Sqft $330
Subdivision Trilogy At Vistancia / Trilogy West
MLS Listing ID 7064754
Style Spanish
Bedrooms 2
Full Baths 2
Half Baths 1
HOA Fees $1, 019/qua
HOA Y/N Yes
Year Built 2019
Annual Tax Amount $3,465
Tax Year 2025
Lot Size 7,183 Sqft
Acres 0.16
Property Sub-Type Single Family Residence
Source Arizona Regional Multiple Listing Service (ARMLS)
Location
State AZ
County Maricopa
Community Trilogy At Vistancia / Trilogy West
Area Maricopa
Direction West on Happy Valley. Go past Loop 303, into Vistancia. Continue on Vistancia Blvd past Ridgeline. Left on Upcountry Way. Left on Evergreen Terrace, Left on 132nd Lane. Home is on the Left.
Rooms
Other Rooms Great Room
Master Bathroom Double Sink
Master Bedroom Split
Den/Bedroom Plus 3
Separate Den/Office Y
Building
Lot Description Sprinklers In Rear, Sprinklers In Front, Desert Back, Desert Front, Synthetic Grass Frnt, Synthetic Grass Back, Auto Timer H2O Front, Auto Timer H2O Back
Story 1
Builder Name Shea
Sewer Public Sewer
Water Public
Architectural Style Spanish
Structure Type Rain Gutters,Other,Private Yard,Screened in Patio(s),Built-in Barbecue
New Construction No
Interior
Interior Features High Speed Internet, Granite Counters, Double Vanity, Master Downstairs, Eat-in Kitchen, Breakfast Bar, 9+ Flat Ceilings, No Interior Steps, Kitchen Island, Pantry, Full Bth Master Bdrm, Separate Shwr & Tub
Heating Natural Gas
Cooling Central Air, Ceiling Fan(s)
Flooring Carpet, Tile
Fireplaces Type Fire Pit, Gas
Fireplace Yes
Window Features Low-Emissivity Windows,Solar Screens,Dual Pane,Vinyl Frame
Appliance Dryer, Washer, Water Softener Owned, Reverse Osmosis, Refrigerator, Built-in Microwave, Dishwasher, Disposal, Gas Cooktop, Built-In Electric Oven
SPA None
Laundry Inside, Wshr/Dry HookUp Only
Exterior
Exterior Feature Rain Gutters, Other, Private Yard, Screened in Patio(s), Built-in Barbecue
Parking Features Garage Door Opener, Direct Access, Attch'd Gar Cabinets
Garage Spaces 2.0
Garage Description 2.0
Fence Block, Partial, Wrought Iron
Community Features Pool, Golf, Pickleball, Gated, Community Spa, Community Spa Htd, Guarded Entry, Tennis Court(s), Playground, Biking/Walking Path, Fitness Center
Utilities Available APS
View Mountain(s)
Roof Type Tile,Concrete
Porch Covered Patio(s), Patio
Total Parking Spaces 2
Private Pool No
Schools
Elementary Schools Adult
Middle Schools Adult
High Schools Adult
School District Adult
Others
HOA Name Trilogy at Vistancia
HOA Fee Include Maintenance Grounds,Street Maint
Senior Community Yes
Tax ID 510-09-831
Ownership Fee Simple
Acceptable Financing Cash, Conventional, FHA, VA Loan
Horse Property N
Disclosures Agency Discl Req, Seller Discl Avail
Possession Close Of Escrow
Listing Terms Cash, Conventional, FHA, VA Loan
Special Listing Condition Age Restricted (See Remarks)
Virtual Tour https://www.zillow.com/view-imx/e590f628-c83f-426b-85a7-9dcfae51bed8?setAttribution=mls&wl=true&initialViewType=pano&utm_source=dashboard
SIMILAR HOMES FOR SALE
Check for similar Single Family Homes at price around $769,900 in Peoria,AZ

Active
$525,000
32186 N 132ND Drive, Peoria, AZ 85383
Listed by Suzanne Spoon of West USA Realty4 Beds 2 Baths 2,233 SqFt
Active
$849,828
32450 N 134TH Lane, Peoria, AZ 85383
Listed by Clayton Denk of David Weekley Homes3 Beds 3.5 Baths 2,795 SqFt
Active
$874,500
6980 W REDBIRD Road, Peoria, AZ 85383
Listed by Joshua D Ahlvin of The A.R.E. Group4 Beds 3.5 Baths 3,558 SqFt
CONTACT
