

22803 N WAGON WHEEL Drive
Sun City West, AZ 85375
- 2 Beds
- 2 Baths Full Baths: 2
- 1,404 SqFt
- 10,012 Lot Size
- 1995 Year Built
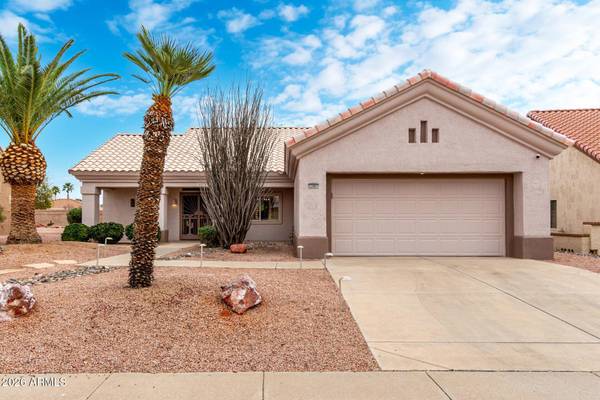
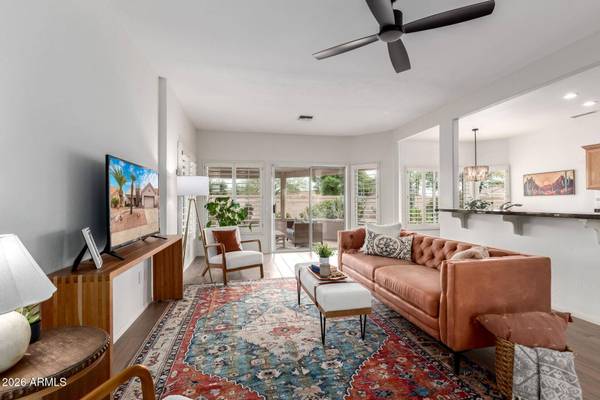
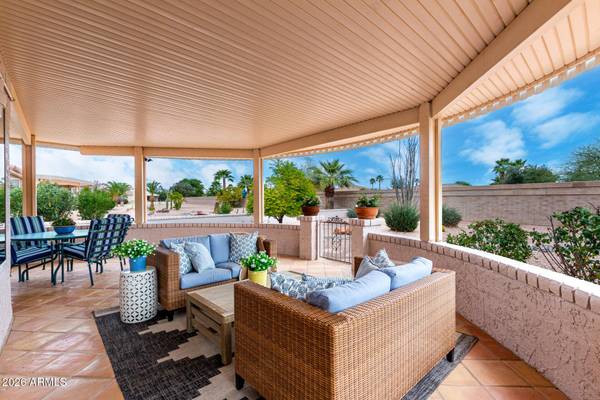
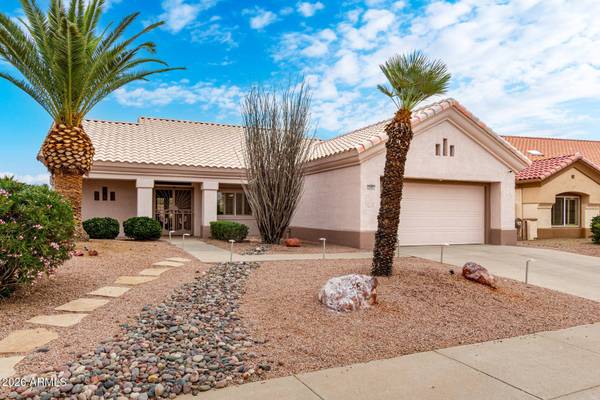
Bright and airy interior has a seamless transition to the outdoors. The covered front porch invites you in through double security doors. A sliding glass door opens out back to a covered and tiled, knee-high wall back patio and a block-fenced private backyard.
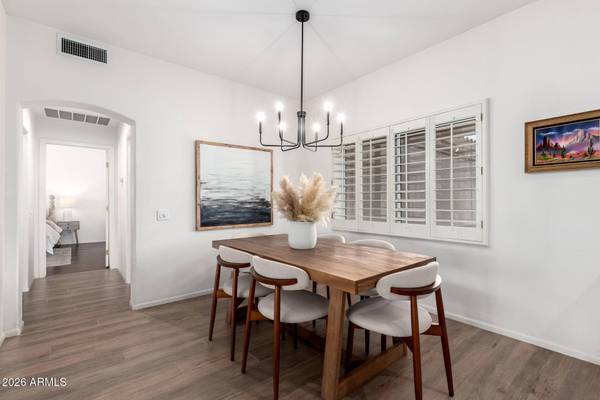
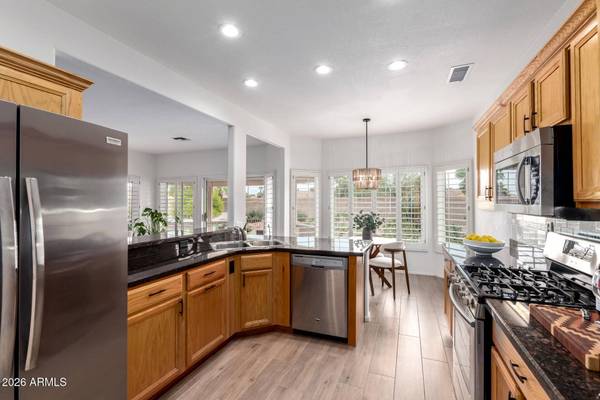
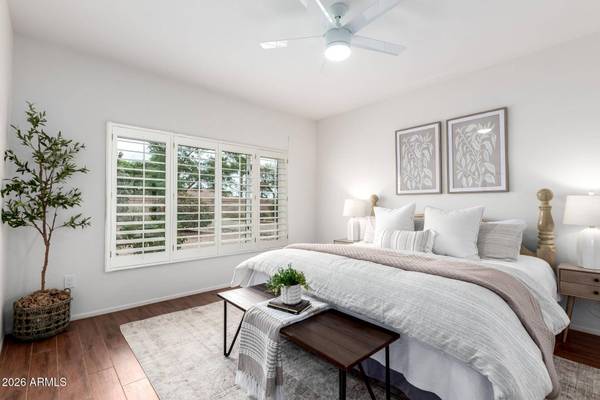
This home shows like new. Perks include WOOD SHUTTERS, water softener and R/O system, Rainbird irrigation, and sun screens.
GALLERY
PROPERTY DETAIL
Key Details
Sold Price $353,6001.5%
Property Type Single Family Home
Sub Type Single Family Residence
Listing Status Sold
Purchase Type For Sale
Square Footage 1, 404 sqft
Price per Sqft $251
Subdivision Sun City West
MLS Listing ID 6984084
Sold Date 03/26/26
Style Spanish
Bedrooms 2
Full Baths 2
HOA Y/N No
Year Built 1995
Annual Tax Amount $2,471
Tax Year 2025
Lot Size 10,012 Sqft
Acres 0.23
Property Sub-Type Single Family Residence
Source Arizona Regional Multiple Listing Service (ARMLS)
Location
State AZ
County Maricopa
Community Sun City West
Area Maricopa
Direction Take Bell Road go N on El Mirage to Deer Valley, RT on Williams, Left on Wagon Wheel.
Rooms
Other Rooms Family Room
Master Bathroom Double Sink
Master Bedroom Split
Den/Bedroom Plus 2
Separate Den/Office N
Building
Lot Description Sprinklers In Rear, Sprinklers In Front, Desert Back, Desert Front
Story 1
Builder Name Del Webb
Sewer Public Sewer
Water City Water
Architectural Style Spanish
New Construction No
Interior
Interior Features High Speed Internet, Granite Counters, Double Vanity, Master Downstairs, Breakfast Bar, Full Bth Master Bdrm
Heating Natural Gas
Cooling Central Air, Ceiling Fan(s)
Flooring Tile
Fireplace No
Window Features Solar Screens
Appliance Reverse Osmosis, Built-in Microwave, Dishwasher, Disposal, Gas Range
SPA None
Laundry In Garage
Exterior
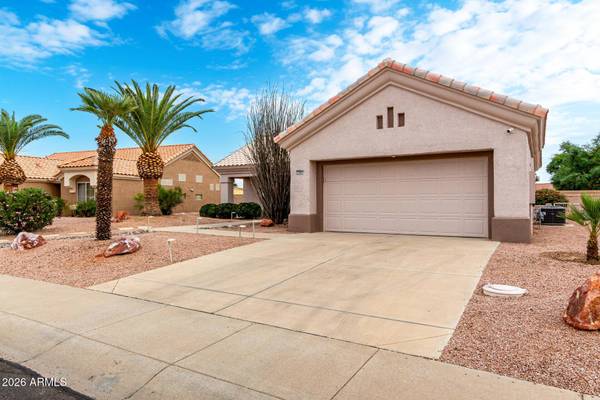
Garage Spaces 2.0
Garage Description 2.0
Fence Block
Community Features Pool, Golf, Community Spa Htd
Utilities Available APS
Roof Type Tile,Concrete
Porch Covered Patio(s), Patio
Total Parking Spaces 2
Private Pool No
Schools
Elementary Schools Adult
Middle Schools Adult
High Schools Adult
School District Adult
Others
HOA Fee Include Other (See Remarks)
Senior Community Yes
Tax ID 232-26-871
Ownership Fee Simple
Acceptable Financing Cash, Conventional, FHA, VA Loan
Horse Property N
Disclosures Agency Discl Req, Seller Discl Avail
Possession Close Of Escrow
Listing Terms Cash, Conventional, FHA, VA Loan
Financing Conventional
Special Listing Condition Age Restricted (See Remarks)
SIMILAR HOMES FOR SALE
Check for similar Single Family Homes at price around $353,600 in Sun City West,AZ

Active
$494,900
13447 W Ballad Drive, Sun City West, AZ 85375
Listed by Grant A Tayrien of A.T. Meridian Real Estate3 Beds 3 Baths 2,618 SqFt
Active Under Contract
$295,000
13019 W RAMPART Drive, Sun City West, AZ 85375
Listed by Jeanne Brownlee of HomeSmart3 Beds 1.5 Baths 1,352 SqFt
Active
$304,500
19614 N 132nd Drive, Sun City West, AZ 85375
Listed by Kenneth Short of Ken Short Realty & Property Mgmnt2 Beds 2 Baths 1,738 SqFt
CONTACT
