

1919 E MEDLOCK Drive
Phoenix, AZ 85016
- 2 Beds
- 2 Baths Full Baths: 2
- 1,622 SqFt
- 1,020 Lot Size
- 1963 Year Built
GALLERY
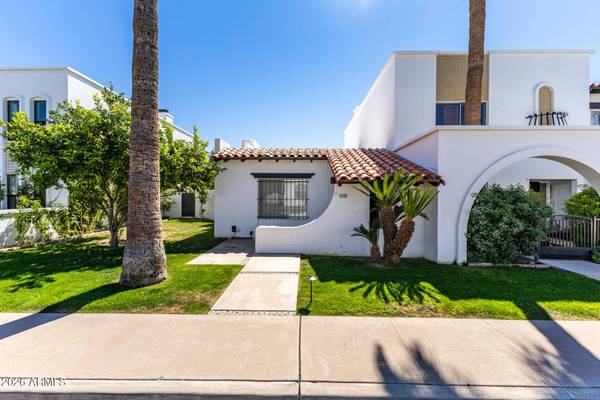
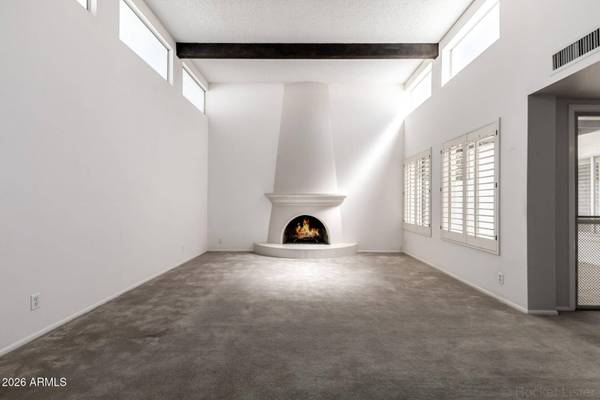
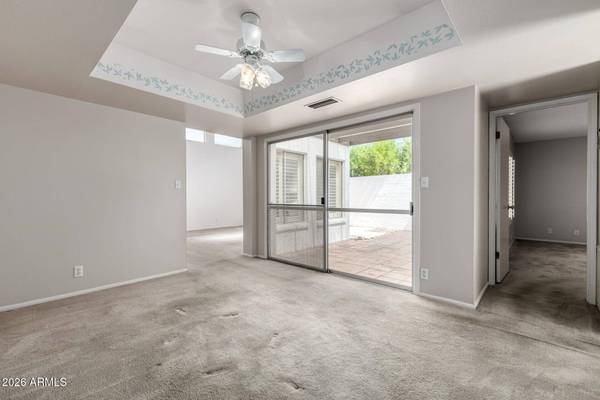
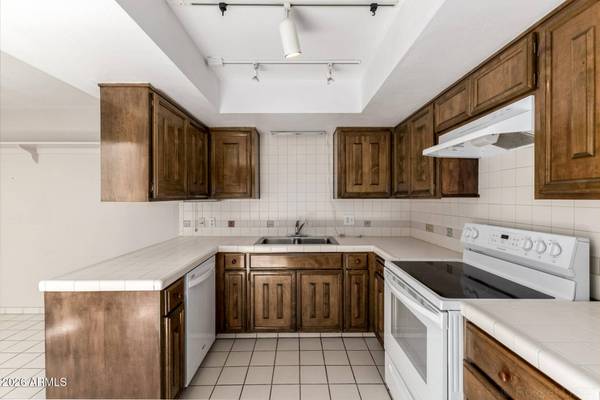
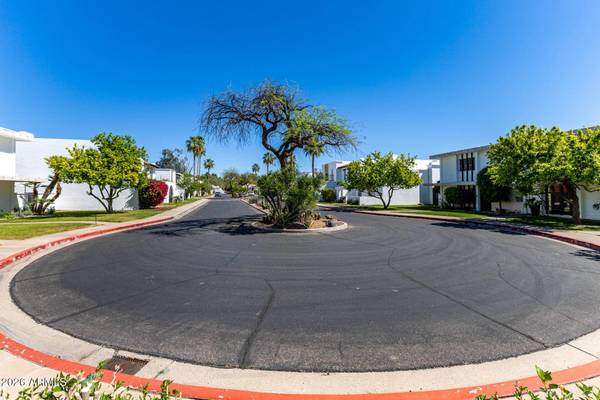
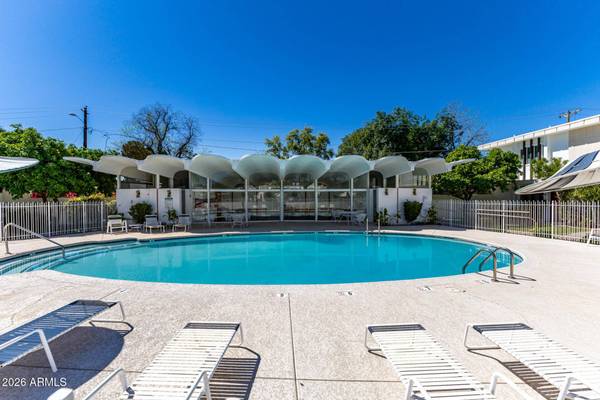
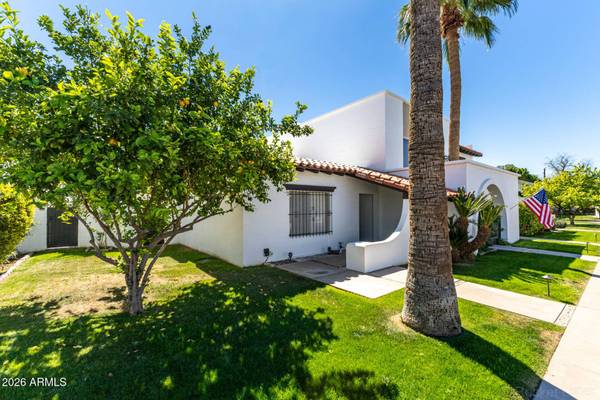
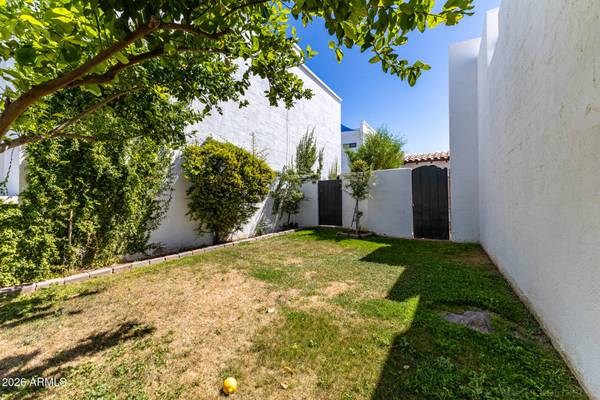
PROPERTY DETAIL
Key Details
Sold Price $619,000
Property Type Townhouse
Sub Type Townhouse
Listing Status Sold
Purchase Type For Sale
Square Footage 1, 622 sqft
Price per Sqft $381
Subdivision Royale Gardens
MLS Listing ID 7001188
Sold Date 04/07/26
Bedrooms 2
Full Baths 2
HOA Fees $350/mo
HOA Y/N Yes
Year Built 1963
Annual Tax Amount $1,679
Tax Year 2025
Lot Size 1,020 Sqft
Acres 0.02
Property Sub-Type Townhouse
Source Arizona Regional Multiple Listing Service (ARMLS)
Location
State AZ
County Maricopa
Community Royale Gardens
Area Maricopa
Direction North on 20th St. Left on Medlock Dr. Home will be on your right after you go down the other side.
Rooms
Other Rooms Family Room
Master Bathroom Double Sink
Master Bedroom Downstairs
Den/Bedroom Plus 2
Separate Den/Office N
Building
Lot Description Nat Reg Historic Hms, Grass Front
Story 1
Builder Name Dell Trailor
Sewer Public Sewer
Water City Water
Structure Type Private Yard
New Construction No
Interior
Interior Features Non-laminate Counter, High Speed Internet, Double Vanity, Master Downstairs, No Interior Steps, Full Bth Master Bdrm
Heating Electric
Cooling Central Air
Flooring Carpet, Tile
Fireplaces Type Wood Burning
Fireplace Yes
Window Features Screens
Appliance Refrigerator, Dishwasher, Electric Range
SPA None
Laundry In Garage, Wshr/Dry HookUp Only
Exterior
Exterior Feature Private Yard
Garage Spaces 2.0
Garage Description 2.0
Fence None
Community Features Pool
Utilities Available SRP
Roof Type Tile,Built-Up,Concrete,Foam
Accessibility Bath Grab Bars
Total Parking Spaces 2
Private Pool No
Schools
Elementary Schools Madison Rose Lane School
Middle Schools Madison #1 Elementary School
High Schools North High School
School District Phoenix Union High School District
Others
HOA Name Royale Gardens II
HOA Fee Include Maintenance Grounds,Street Maint
Senior Community No
Tax ID 164-56-058
Ownership Fee Simple
Acceptable Financing Cash, Conventional, FHA, VA Loan
Horse Property N
Disclosures Agency Discl Req, Seller Discl Avail
Possession Close Of Escrow
Listing Terms Cash, Conventional, FHA, VA Loan
Financing Cash
SIMILAR HOMES FOR SALE
Check for similar Townhouses at price around $619,000 in Phoenix,AZ

Active
$874,000
4430 N 22ND Street #3, Phoenix, AZ 85016
Listed by Katie Canar of HomeSmart3 Beds 3.5 Baths 2,935 SqFt
Active
$350,000
4644 N 22ND Street #2032, Phoenix, AZ 85016
Listed by Josie Pakula of Russ Lyon Sotheby's International Realty2 Beds 2 Baths 1,591 SqFt
Active
$425,000
2818 E CLARENDON Avenue, Phoenix, AZ 85016
Listed by Joelle Addante of Compass3 Beds 2.5 Baths 1,632 SqFt
CONTACT
