

13384 W RED RANGE Way
Peoria, AZ 85383
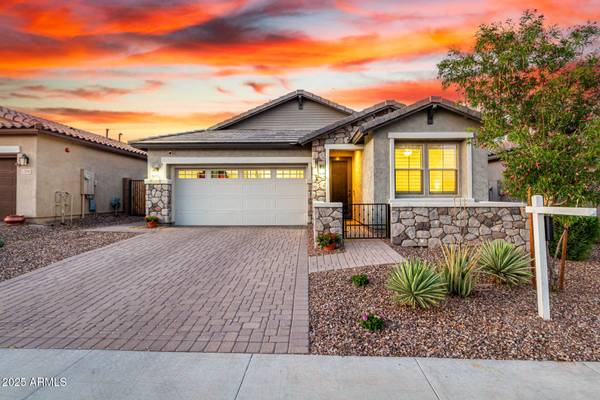
- 4 Beds
- 2,098 SqFt
- 5,400 Lot Size
- 2021 Year Built
Close to the Sovita Club which features a resort-style pool, catering kitchen, fitness on-demand studio, a multi-use turf court & basketball court, resident entertaining, event lawns & kids outdoor play zone.
The community of Vistancia is a master-planned development that includes beautiful homes, parks, pools & hiking trails, award winning community centers & golf courses, commercial & retail shops, along with incredible rolling hills & desert landscape all around! The future 320-acre 5 North at Vistancia commercial core is coming soon, home to the new ALA K-12 charter school & Amkor. Vistancia has ranked as the #1 Master Planned Community in AZ for 12 years in a row (2013-2024)! Resort-style living at its best. Come & see why!
GALLERY
PROPERTY DETAIL
Key Details
Sold Price $575,0001.7%
Property Type Single Family Home
Sub Type Single Family Residence
Listing Status Sold
Purchase Type For Sale
Square Footage 2, 098 sqft
Price per Sqft $274
Subdivision Northpointe At Vistancia
MLS Listing ID 6855207
Sold Date 06/05/25
Style Contemporary
Bedrooms 4
HOA Fees $133/qua
HOA Y/N Yes
Year Built 2021
Annual Tax Amount $2,473
Tax Year 2024
Lot Size 5,400 Sqft
Acres 0.12
Property Sub-Type Single Family Residence
Source Arizona Regional Multiple Listing Service (ARMLS)
Location
State AZ
County Maricopa
Community Northpointe At Vistancia
Area Maricopa
Direction West on Happy Valley, past Loop 303. Continue on Vistancia Blvd. Left on Sonoran View. Right on White Peak Dr. Right on 133rd Lane. Left on Crimson Terrace. Right on 134th Ave. Home is on the left.
Rooms
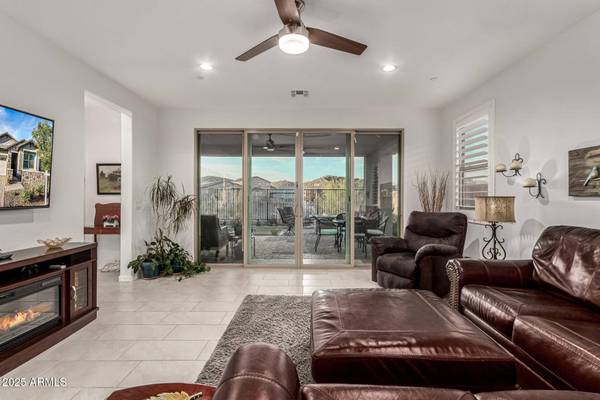
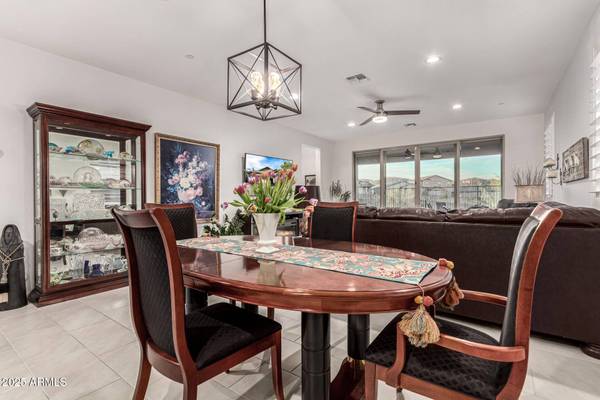
Other Rooms Great Room
Master Bathroom Double Sink
Master Bedroom Split
Den/Bedroom Plus 4
Separate Den/Office N
Building
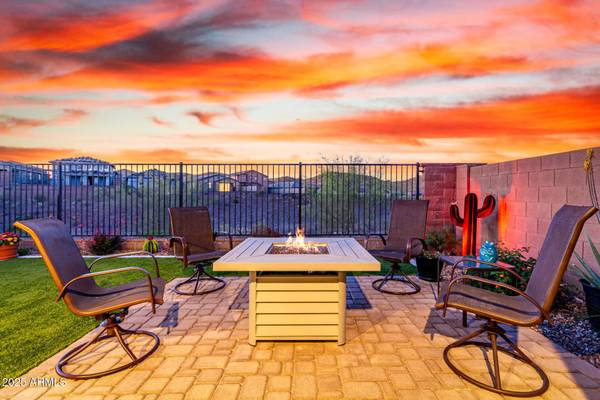
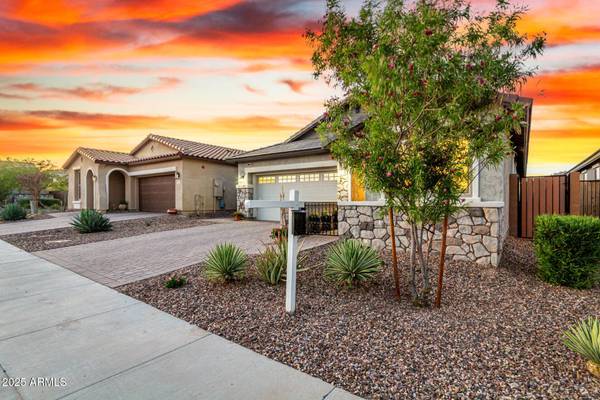
Lot Description Borders Common Area, Adjacent to Wash, North/South Exposure, Sprinklers In Rear, Sprinklers In Front, Desert Back, Desert Front, Synthetic Grass Back, Auto Timer H2O Front, Auto Timer H2O Back
Story 1
Builder Name Richmond American
Sewer Public Sewer
Water City Water
Architectural Style Contemporary
New Construction No
Interior
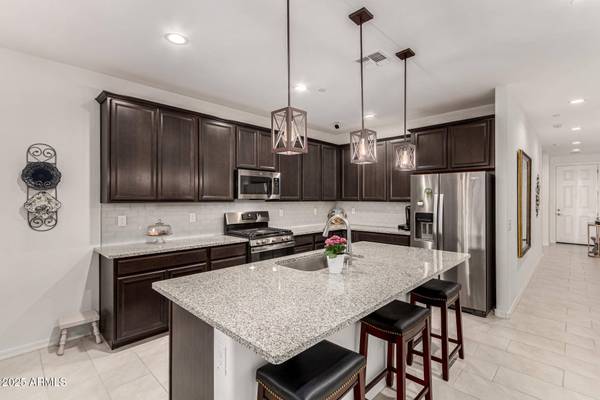
Interior Features High Speed Internet, Granite Counters, Double Vanity, Breakfast Bar, 9+ Flat Ceilings, No Interior Steps, Kitchen Island, Pantry, Full Bth Master Bdrm
Heating Natural Gas
Cooling Central Air, Ceiling Fan(s)
Flooring Carpet, Tile
Fireplace No
Window Features Dual Pane
Appliance Refrigerator, Built-in Microwave, Dishwasher, Disposal, Gas Range, Gas Oven
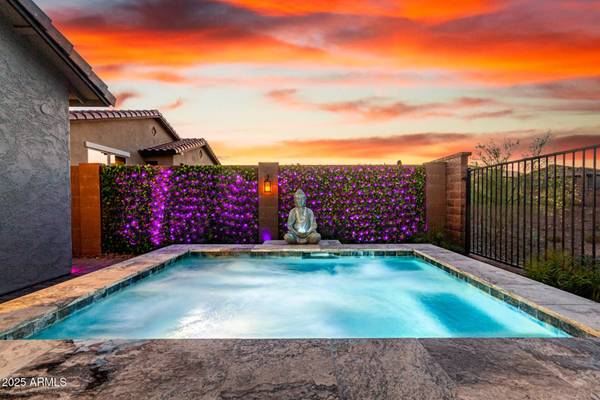
SPA Heated,Private
Laundry Inside, Wshr/Dry HookUp Only
Exterior
Parking Features Direct Access, Electric Vehicle Charging Station(s)
Garage Spaces 2.0
Garage Description 2.0
Fence Block, Wrought Iron
Pool None
Community Features Pool, Tennis Court(s), Playground, Biking/Walking Path, Fitness Center
Utilities Available APS
View Mountain(s)
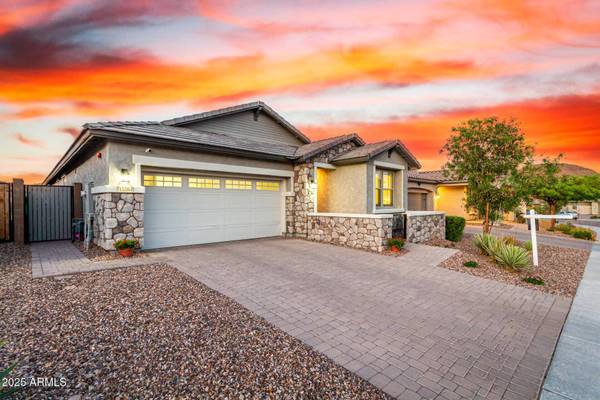
Roof Type Tile,Concrete
Porch Covered Patio(s), Patio
Total Parking Spaces 2
Private Pool No
Schools
Elementary Schools Lake Pleasant Elementary
Middle Schools Lake Pleasant Elementary
High Schools Liberty High School
School District Peoria Unified School District
Others
HOA Name Northpointe Vistanci
HOA Fee Include Maintenance Grounds
Senior Community No
Tax ID 510-13-736
Ownership Fee Simple
Acceptable Financing Cash, Conventional, 1031 Exchange, FHA, VA Loan
Horse Property N
Disclosures Agency Discl Req, Seller Discl Avail
Possession Close Of Escrow
Listing Terms Cash, Conventional, 1031 Exchange, FHA, VA Loan
Financing Conventional
CONTACT
